See your yard before we build it.
Drone survey. 3D renderings. 2D plans. Every decision made before we break ground.
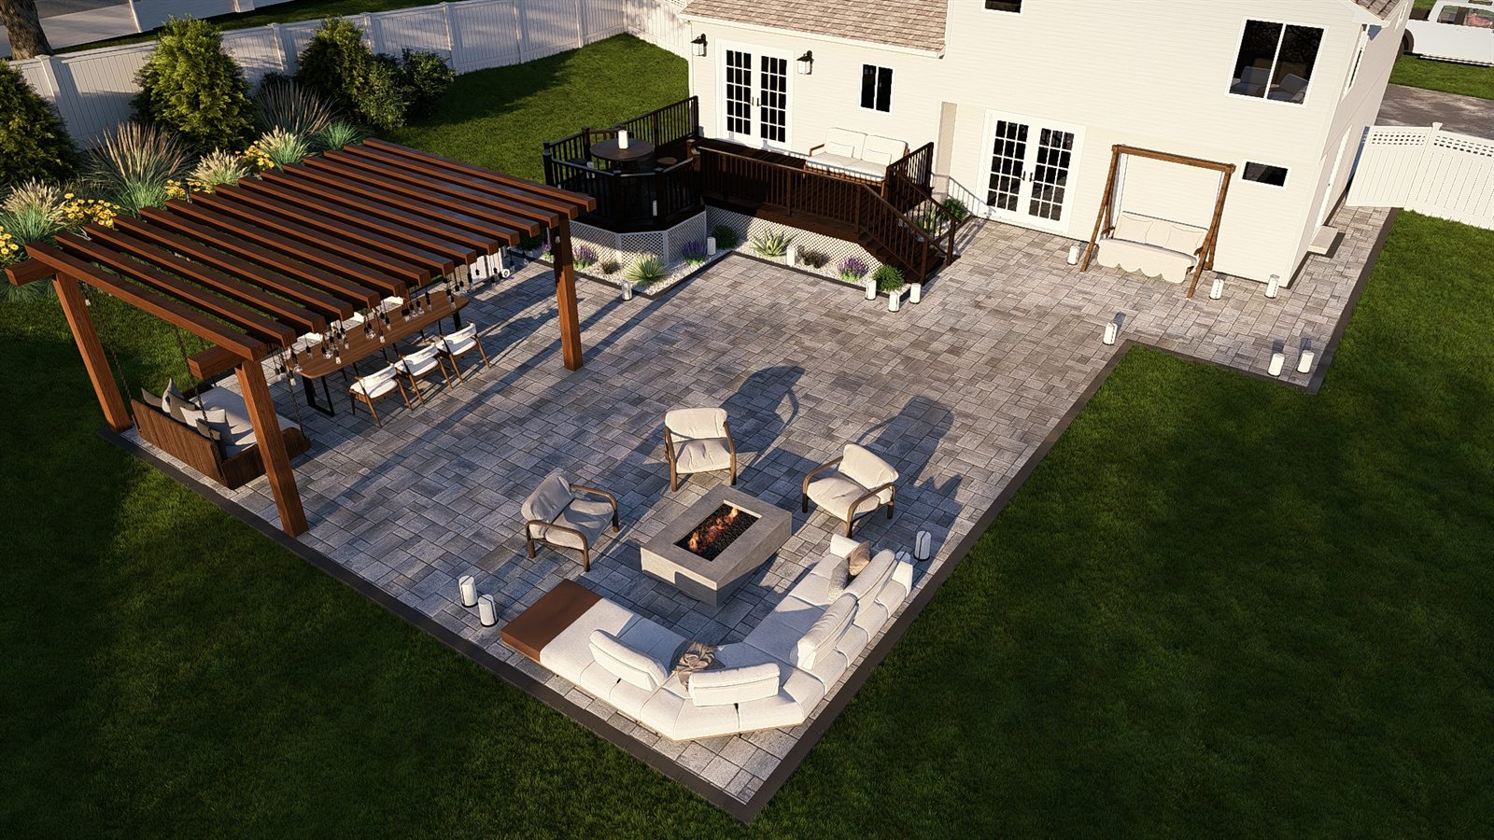
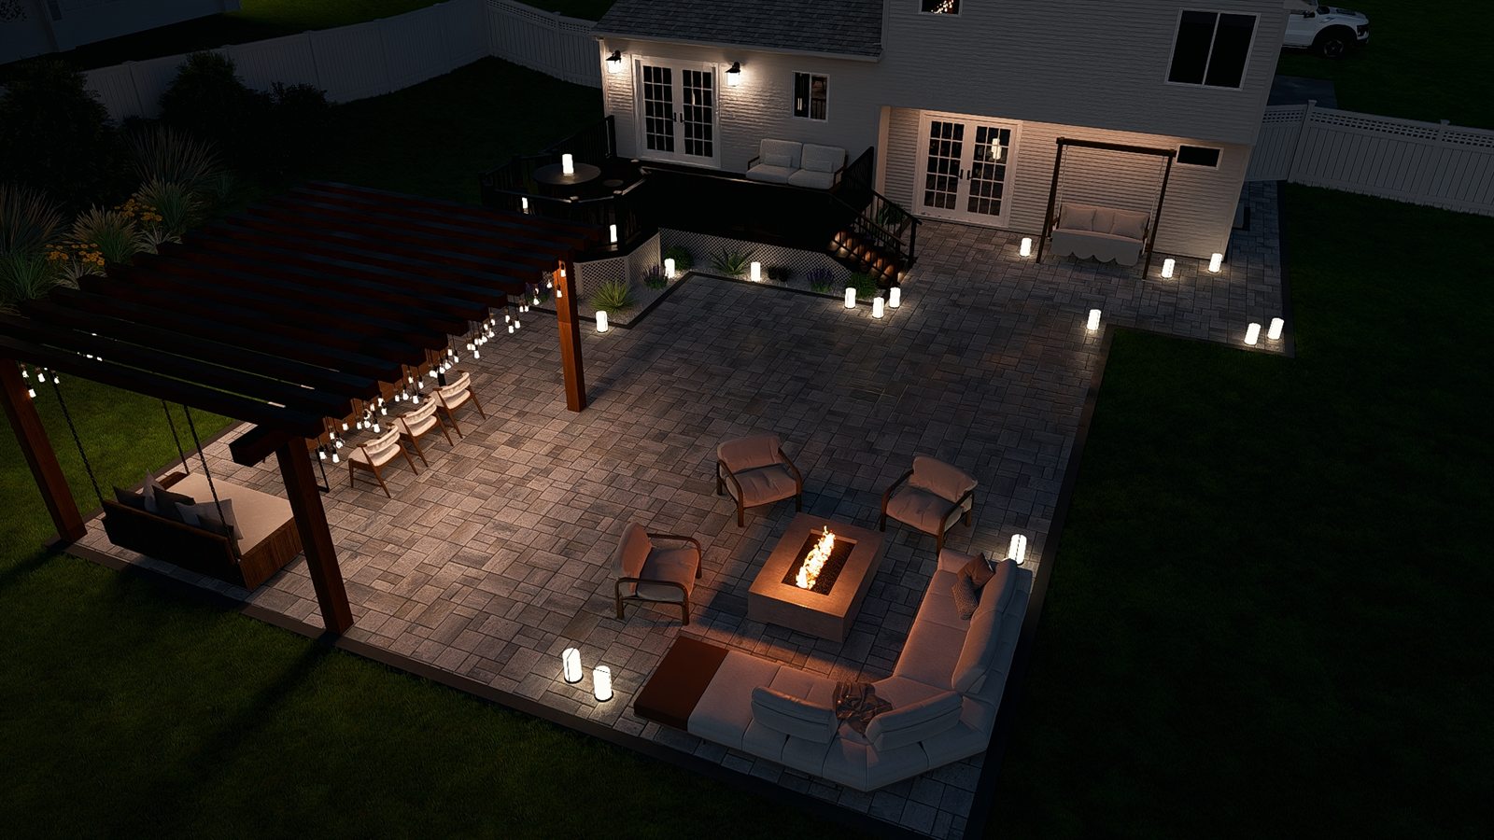
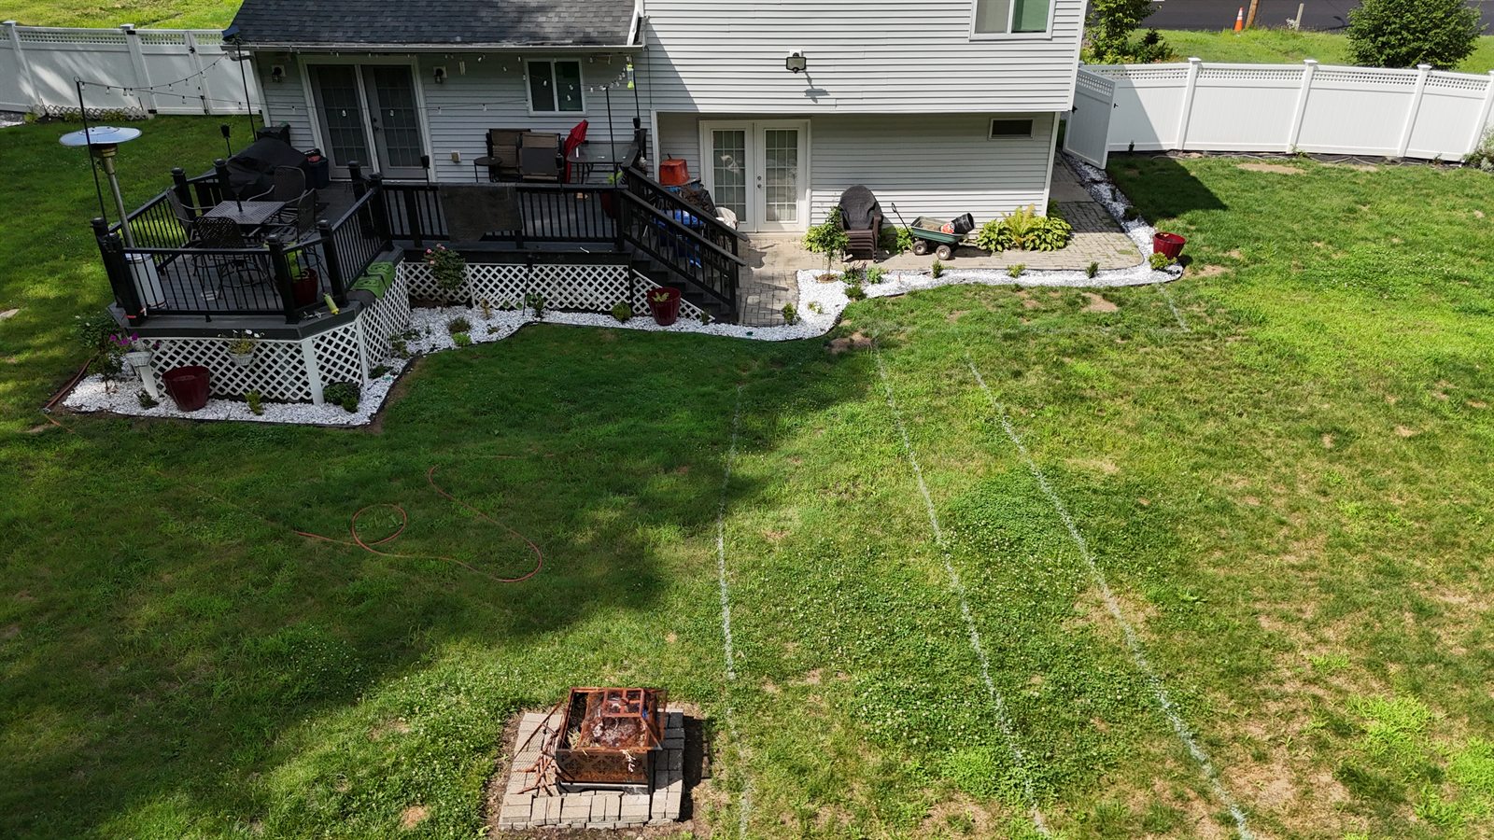
From your yard to your plan
- 01Site visit
I come out, fly the drone, take every measurement and go over your ideas.
- 023D design
Our in-house design team builds a photo-real rendering of your new yard, day and night.
- 032D plans
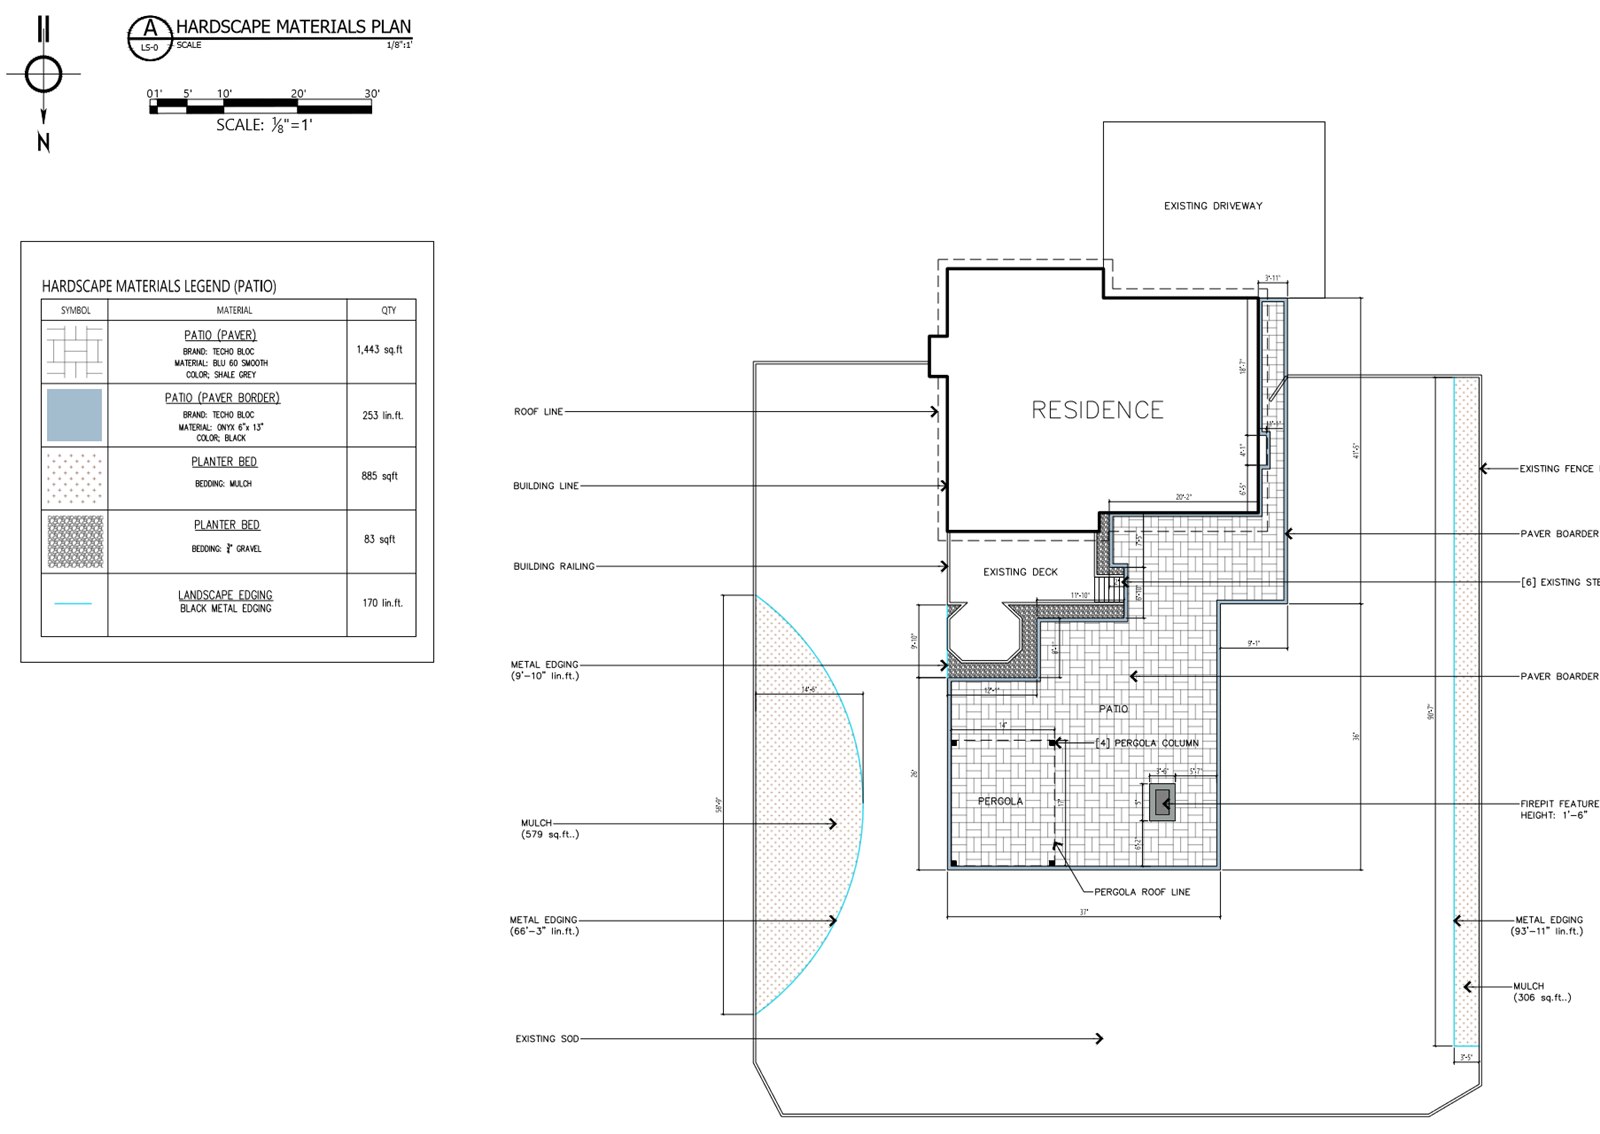
Detailed plans with every measurement, material and quantity.
- 04We build it
The same team builds exactly what you approved. No guesswork.
Every measurement, on paper
Your 3D design comes with real construction plans, so what you see is exactly what gets built.
- Exact dimensions
- Materials & quantities
- Planting plan
- Lighting layout
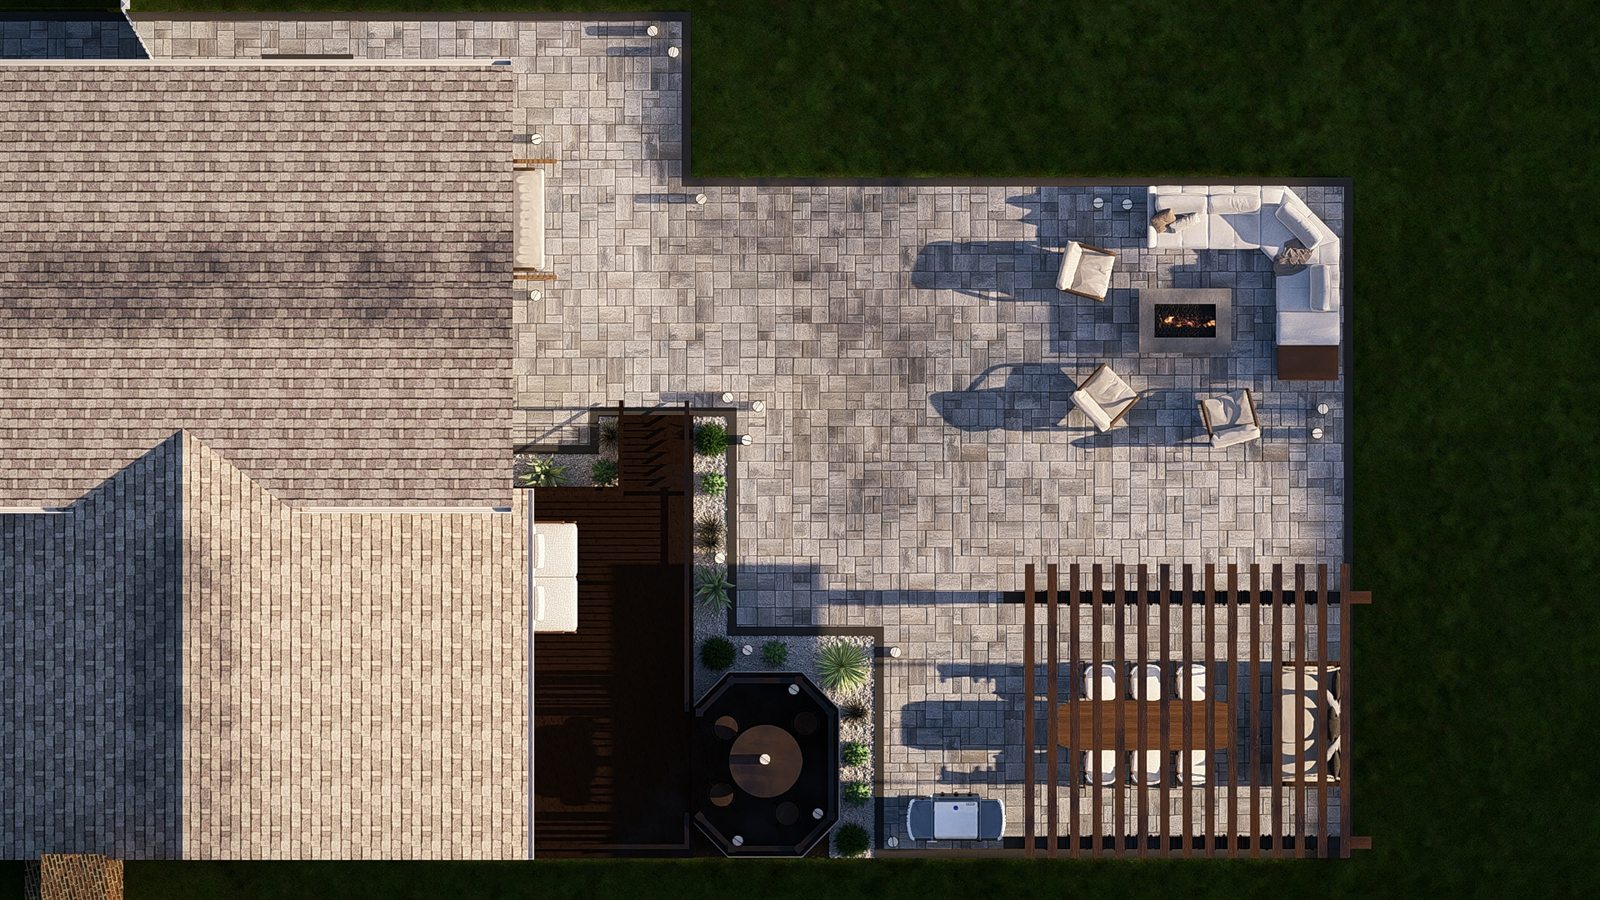
Fix it on screen, not in the dirt
Changes on screen cost nothing. Changes after we break ground cost real money.
Move the fire pit, resize the patio, try new colors. All before we start.
You see exactly what you're getting, day and night, before you commit.
Ready to see your yard in 3D?
Book a design meeting. We'll come out, measure, fly the drone and talk through your ideas.
What do I get with a 3D design?
Photo-real 3D renderings of your new yard in both day and night views, plus 2D plans with all the measurements, materials and quantities.
Can I make changes to the design?
Yes. That's the point of designing first. Move the fire pit, resize the patio or try new colors on screen, before we break ground.